An accessory dwelling unit works when it fits the property and the household at the same time. The floor plan must support daily living, but it also needs a lawful location, practical utility routes, drainage, privacy, construction access and a clear permit path.
San Marcos offers permit-ready detached ADU plans. The City explains that those plans are mostly complete while still requiring property-specific information, including a detailed site plan, and additional or deferred submittals. That distinction is essential: a reusable building plan can reduce some design work, but it does not approve a site or resolve its foundation, utilities, solar, access or landscape conditions.
This guide organizes the decisions that should be made before selecting a plan or requesting project-specific pricing.
Define who the unit should serve
Write a short use statement. Identify the likely resident, desired independence and expected daily routine. A parent or caregiver may value a short path to the main home and an adaptable bathroom. A long-term tenant may need clearer entry separation, private outdoor space and dedicated storage. A returning family member may need both independence and shared household connections.
List sleeping, cooking, bathing, laundry, storage, working, parking and outdoor needs. Decide which functions are private and which may be shared. Include pets, bicycles, deliveries and trash rather than planning only for furniture.
Rank current needs ahead of remote possibilities. Future flexibility is useful when it produces a practical feature, such as wall backing, a reachable control location or space for later storage. It becomes counterproductive when every scenario competes for the same small room.
The Cali Dream ADU and addition overview can help organize this household program before a physical option is chosen.
Map the complete site
Begin with reliable parcel and existing-condition information. Show property lines, streets and alleys, easements, existing buildings, roof projections, retaining walls, grade changes, drainage, utility locations, mature planting and the outdoor areas the household wants to preserve.
Measure the route from public access to the proposed unit. Include gates, steps, side-yard pinch points, equipment pads and changes in surface. A blank rear-yard rectangle becomes smaller when the plan includes a dignified entry, maintenance access, privacy and a realistic construction path.
Mark the source and date of each dimension. Online mapping is useful for orientation but should not replace survey information when property lines or easements determine placement. Record open questions for the City, utility, surveyor or design professional instead of filling gaps with assumptions.
Use the site plan to compare options on equal terms. A slightly smaller footprint with clear circulation may serve the property better than a larger unit that consumes the only useful yard or blocks access to the main home.
Compare conversion, attached and detached paths
A conversion can preserve yard area and reuse permitted space, but the existing shell needs evidence. Review foundation, framing, ceiling, moisture, fire separation, light, ventilation, entry and utilities. Also decide where displaced parking, storage, laundry or workshop functions will go.
An attached ADU may shorten some utility paths and support closer family connection. It can also affect the main home’s structure, roof drainage, windows, sound and occupied rooms. Study the joint between old and new construction in section as well as plan, using the same existing-house discipline required for a whole-home remodel.
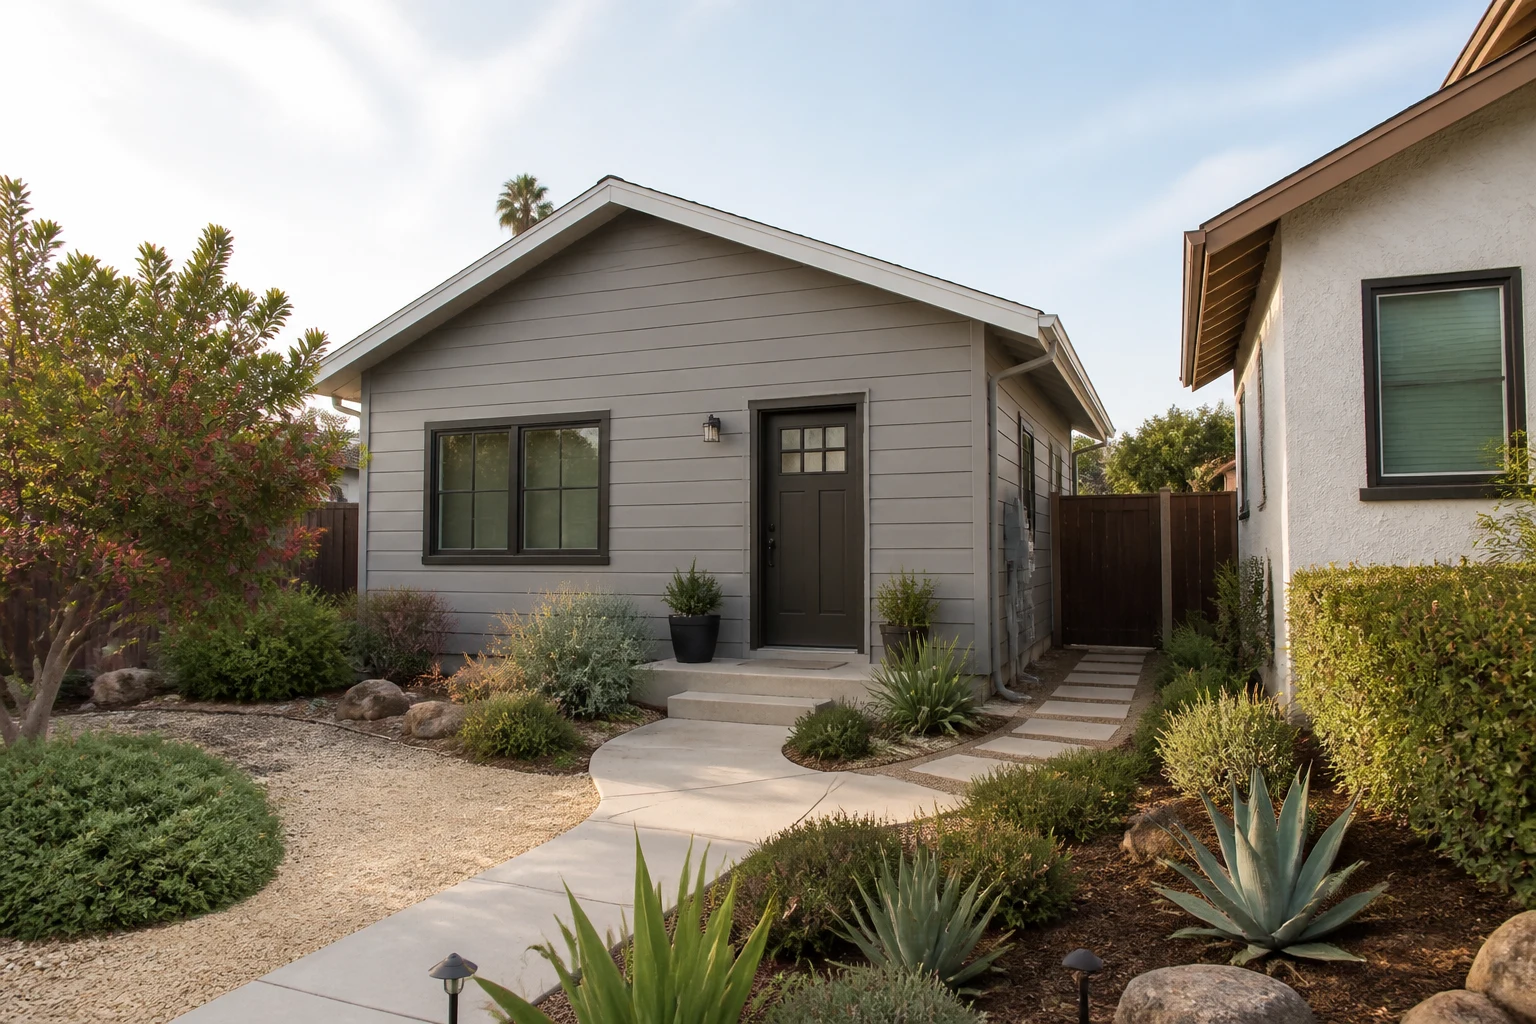
A detached ADU can provide independence and dedicated outdoor space. It requires a complete site solution for foundation, utility trenches, drainage, access, privacy and staging. The selected option should leave the primary home with usable light, circulation and exterior space.
A junior ADU is a distinct legal and physical path. Use current San Marcos and state guidance to understand the applicable configuration and requirements. Do not use guest room, conversion, ADU and JADU as interchangeable labels.
Use permit-ready plans with site-specific discipline
The City of San Marcos describes its permit-ready program as a selection of preapproved detached, one-story ADU building plans. It also says the applicant must provide site-specific information and that the City plans cannot be altered; a customized structure follows the standard ADU permit path.
Compare a City plan with the property through a checklist:
- Does the footprint fit the verified site constraints?
- Do doors and windows support privacy and access?
- Can the foundation respond to actual soils and grade information?
- Are utility routes practical and serviceable?
- Does roof drainage have a functional destination?
- Can materials and equipment reach the site?
- Is the unmodified plan suitable for the household program?
- Which additional or deferred submittals still apply?
Do not reshape a permit-ready plan informally. If the fixed geometry does not work, compare another City plan or a custom path and document why.
The City’s current permit-ready page, checklist and plan package should be re-read immediately before application because forms and requirements can change.
Coordinate water, sewer and electrical routes
Locate the existing water service, sewer connection, electrical service and panels, gas if retained, stormwater paths and communications. Identify likely connection points, then route questions to the qualified professionals and providers assigned to answer them.
Create a utility overlay on the site plan. Show trenches, grade, existing hardscape, retaining walls, tree roots and structural crossings. Keep cleanouts, panels, shutoffs and equipment accessible after construction.
Plumbing should influence the room plan. A bathroom or kitchen positioned for an attractive interior may create an impractical drainage route. Likewise, an all-electric unit still needs a load and service strategy based on the actual property.
Coordinate provider and City requirements before finishes and landscape are finalized. If a service upgrade, solar component or separate submittal applies, record its owner, dependency and physical impact on the project.
Plan drainage and grade as part of the architecture
New roof and paving change how water moves across the lot. Map existing flow and identify where runoff currently reaches the street, yard or drainage system. Note ponding, erosion and areas where irrigation already affects foundations or retaining walls.
The ADU plan should show roof collection, surface slopes, thresholds and the relationship between new and existing grades. A low entry may improve access but still needs protection from water. A patio should not drain toward the unit or move a problem to the primary home.
Foundation design and grading decisions depend on property-specific evidence. Keep geotechnical, structural and civil questions visible where applicable instead of relying on a generic slab detail.
Landscape restoration belongs in this plan. Trenches, staging and access may disturb irrigation, walls, paving or planting; identify what will be protected, removed and restored.
Create privacy in both directions
Draw view lines from the ADU entry, bedroom, living space and patio. Then reverse the review from the main home and adjacent properties. Consider night lighting and sound as well as daytime views.
Use door orientation, window sill height, controlled glazing, small courtyards, landscape screening and storage placement to create separation. Avoid turning the ADU entrance into a narrow service alley or directing its primary window toward another household’s active space.
Locate mechanical equipment and outdoor gathering areas with sound and service access in mind. Screening should not block required clearances or make maintenance difficult.
For family use, a direct connection can coexist with independence. A well-lit path and clear address make the unit easier to use without forcing every trip through the main home.
Design small rooms around full-size routines
Place real furniture, appliances and storage in the floor plan. Open doors and drawers. Trace groceries, laundry, cleaning supplies and a resident moving between sleeping, bathroom and outdoor space.
Use daylight carefully. Windows can make a compact room feel open, but orientation, heat and privacy matter. Concentrate circulation so the living area is not just a path between doors.
For adaptable use, consider a no-step entry where site conditions allow, clear bathroom circulation, reachable controls, useful lighting and wall backing for future supports. Coordinate those decisions with foundation, waterproofing and framing.
Storage deserves more than leftover cabinets. Provide places for linens, vacuum or cleaning tools, pantry goods, luggage and equipment access. A unit feels crowded quickly when daily items have no assigned location.
Protect the main household during construction
Plan how labor, deliveries, debris and utilities reach the work. Draw temporary gates, floor or landscape protection, material storage, worker circulation, temporary facilities and emergency access. Identify whether walls, fences, planting or paving require temporary removal and restoration.
Utility shutdowns and inspections can affect the primary home. Define notice, safe work boundaries and backup household functions. Keep pets and children out of the construction path and provide a daily cleanup standard.
If the ADU is attached or converted, dust and noise boundaries intersect with occupied rooms. Coordinate demolition, weather protection and temporary separation before the house is opened.
Document changes against the current site and building plans. A field decision about a utility route or foundation condition can affect landscape, rooms and permit documents; it should not remain an untracked conversation.
Define the handoff and maintenance record
Before construction, decide what evidence closes each major assembly. Useful records can include inspection signoffs, dated photos before concealment, product information, equipment startup documentation, approved changes and a map of shutoffs, panels and underground routes.
The completed unit should have understandable controls, replaceable filters, reachable cleanouts and service clearance. Store manufacturer instructions and final approved documents with the property record.
Do not make performance or approval claims broader than the evidence. A City permit-ready plan does not show that a particular site, utility route or altered construction is accepted. Final project descriptions should reflect the actual approved and built record.
Questions homeowners often ask
Does a San Marcos permit-ready plan eliminate custom site work?
No. The City requires site-specific information and identifies additional or deferred submittals. The property still needs a complete placement, foundation, utility, drainage and access strategy.
Can a City plan be modified for a different window or room arrangement?
The City states that alterations to its provided plan sets will not be considered. If the plan does not fit, use another available plan or evaluate the standard custom ADU permit path.
Is a garage conversion automatically less disruptive?
No. The existing shell, displaced uses, utility work, moisture, structure and occupied-home circulation determine disruption. Compare it with attached and detached options using the same evidence.
When should utilities be evaluated?
Before the floor plan and site layout are finalized. Connection locations, service capacity, trenching and access can change the feasible placement and scope.
Turn the concept into a property-ready scope
A strong San Marcos ADU packet contains the household program, verified site information, option comparison, utility overlay, drainage plan, privacy study, construction logistics, permit assumptions and verification record. It identifies which City, provider and specialist determinations remain open.
Review the Cali Dream project gallery for spatial ideas without treating another property as site evidence. Then contact Cali Dream Construction to discuss the property, household priorities and information needed for a buildable ADU remodeling scope. CSLB #1054602.