A whole-home renovation becomes fragile when every room has its own drawing, allowance and decision process but nobody owns the interfaces. A kitchen relocation can change electrical, plumbing and ventilation routes. Larger exterior openings can change structure, drainage and interior finishes. Flooring can reveal elevation problems between spaces that were planned separately.
The solution is not more decoration. It is one current property record, one coordinated scope map and one decision register. That structure lets homeowners compare options without losing track of the consequences that cross rooms.
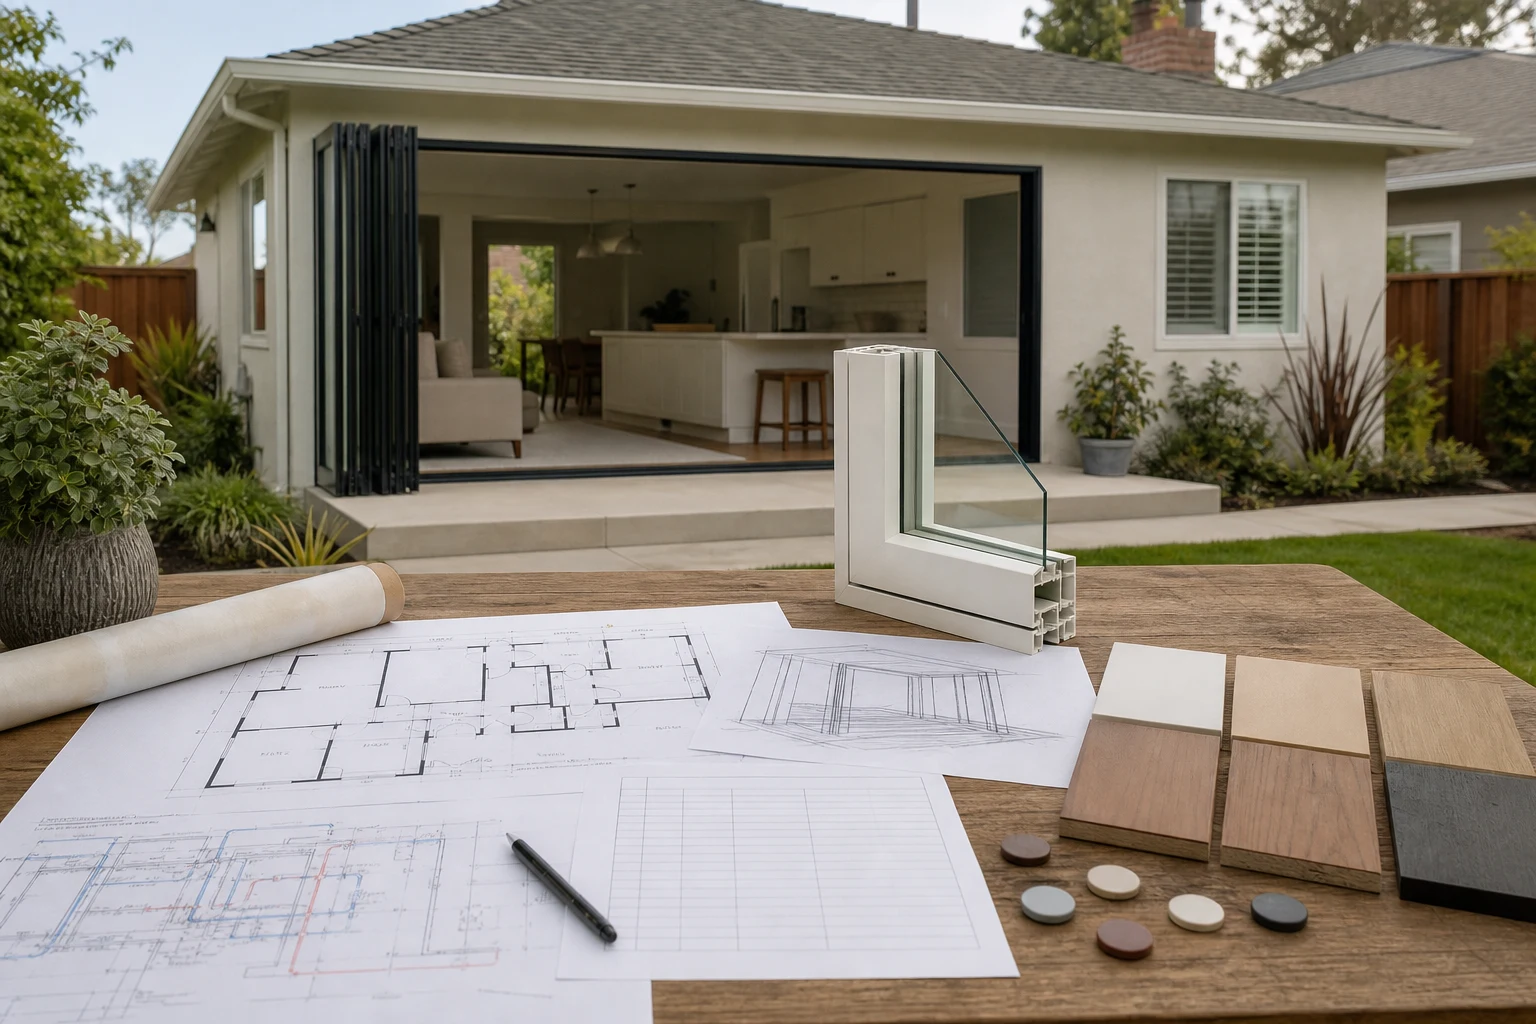
Start with the household operating model
Document who uses the home, which areas must remain available, where privacy matters, how entertaining works, whether anyone works remotely and what long-term accessibility or maintenance needs should influence today's decisions. Separate daily-use problems from appearance preferences.
Rank the project outcomes. Better circulation, more storage, stronger indoor-outdoor connection, quieter rooms, improved comfort and easier maintenance are measurable in different ways. A clear priority order prevents a broad renovation from becoming a collection of disconnected upgrades.
Use the whole-home remodeling service overview to frame categories, then translate them into property-specific requirements.
Assemble a verified Carlsbad property record
Record the current plan, ceiling and floor changes, visible framing clues, windows and doors, electrical equipment, plumbing fixtures and shutoffs, water heating, mechanical distribution, roof drainage, exterior interfaces, access and previous additions. Photograph each condition with a location reference.
The City of Carlsbad explains that many permit records can be viewed online and that retained building plans vary by age and project type. Requesting available records can reduce uncertainty, but field verification still matters because the house may not match an old document.
Mark unknowns directly on the base plan. Do not let “verify in field” become an excuse to complete design around a missing structural, utility or elevation fact.
Decide what should be consolidated and what can be phased
Group work when systems or finishes cross room boundaries. Common consolidation candidates include service upgrades, main plumbing routes, heating and cooling changes, window and door packages, continuous flooring, shared lighting controls and exterior waterproofing interfaces.
Phase work when a room can remain truly independent and the later phase will not reopen finished assemblies. Record future connection points, capacity reservations and finish transitions now. A phase is credible only when later work can connect without dismantling the first investment.
Compare each option using the same criteria: household benefit, permit and professional-document implications, affected systems, access, disruption, procurement and closeout.
Confirm the permit and review path before procurement
The City lists additions, alterations, kitchen and bathroom remodeling, relocated lighting, window replacement, decks, patios and mechanical changes among work that generally may trigger a building permit. That list is illustrative, not a decision for a specific address.
Create a scope matrix that assigns each proposed change to Building, Planning, association or qualified-professional review as applicable. Use current City forms and submittal requirements. Do not assume that an online permit option, exemption or prior approval applies to a larger combined scope.
The City's plan-check description emphasizes that documents are reviewed for current state and municipal code compliance and may be routed among divisions. Build correction response and document ownership into the preconstruction plan instead of treating approval as a single handoff.
Coordinate layout with structure and service routes
Test circulation, furniture, storage, privacy, sound and daylight before selecting which walls or openings change. Put likely beams, posts, foundations, shear conditions, plumbing stacks, ducts, refrigerant lines, exhaust and electrical distribution on the same drawing.
An open room still needs landing space, usable walls, switches, supply and return air paths, acoustic separation and a clear load path. Let qualified professionals determine structural and engineered requirements; let the homeowner compare options with those consequences visible.
Room-level planning pages for kitchens and bathrooms are useful inputs, but they should not create separate system assumptions.
Zone material decisions by actual exposure
Carlsbad conditions can vary between coastal and inland areas and even between elevations of one house. Inspect sun, wind, drainage, corrosion, coating failure, sealant joints, landscape moisture and maintenance access by orientation.
Specify assemblies and compatible components rather than relying on broad labels such as coastal, luxury or low-maintenance. A window decision includes framing, flashing, water-resistive barriers, sealants, trim, interior repair, shading and sometimes structure. Hardware selection includes finish compatibility, manufacturer exposure guidance and serviceability.
Keep property observations separate from marketing language. No material performs everywhere without correct detailing, installation and maintenance.
Build one electrical, plumbing and mechanical plan
List existing and proposed loads, panel capacity questions, dedicated circuits, lighting controls, ventilation, water heating, heating and cooling, plumbing routes, shutoffs and access panels. Include future loads that are likely enough to affect today's service or pathway decisions.
Relocated kitchens and added bathrooms can affect drainage slope, venting, hot-water delivery, electrical distribution and mechanical balance. Evaluate route feasibility before fixing the layout. A shorter route is not automatically better if it conflicts with structure, ceiling height, waterproofing or access.
Commission calculations and professional documents from the qualified parties responsible for them. Preserve their final records for future service.
Run selections through a decision register
For every selection, record who approves it, what field dimension or rough-in it controls, the approved sample or model, accessories, finish interfaces, procurement status, storage and installation prerequisite. Resolve items that control concealed work before decorative choices.
Cabinetry requires plans, elevations, appliance data and filler/clearance decisions. Stone requires slab or color approval, edge, seam, sink and support decisions. Lighting requires fixture, control, trim and placement information. A model number without the rest of its installation context is not a complete selection.
Allowances should reveal uncertainty rather than disguise it. State the quantity and quality basis and identify which labor, accessories, delivery and preparation are inside or outside the number.
Plan occupied-home and remote-owner control
Map protected rooms, access routes, dust boundaries, material staging, debris movement, shutdowns, temporary facilities, pets, security and neighbor or association communication. Decide who can enter, who receives notices and who can approve a field change.
Remote owners or representatives need the same current information as participants on site. Use one decision log, location-referenced progress photos, written change review and explicit approval authority. A message thread scattered across several participants is not a reliable project record.
Define how concealed conditions will be documented and what work pauses pending a decision. This protects both the house and the approval process.
Build a transparent scope and change structure
Organize the proposal by investigation, protection, demolition, structure, envelope, electrical, plumbing, mechanical, openings, cabinetry, finishes, exterior work and closeout. Tie each package to drawings or clearly stated assumptions.
When a change is proposed, show the reason, affected documents, trade and finish consequences, price basis, dependency and approval. Update the scope map after approval so downstream work does not rely on an obsolete version.
Do not compare broad project totals until the compared scopes share the same inclusions, allowances, protection, access and documentation basis.
Define acceptance and closeout evidence
List required inspections, product data, field photos before concealment, equipment startup records, control labels, testing, finish acceptance, care information and warranty documents. Assign who collects each item and where it will live.
Walk the completed property by system as well as by room. Confirm doors, drawers, fixtures, controls, exhaust, equipment, drains, transitions, sealants and protection repairs. Record corrections and verification instead of relying on memory after turnover.
Questions homeowners often ask
Can a Carlsbad renovation use old City plans as the design base?
Available records can help, but they must be compared with current field conditions. Prior alterations and differences between permitted documents and the house may affect the new scope.
Is it more efficient to remodel the entire home at once?
Sometimes. Shared systems, continuous finishes and repeated protection can favor consolidation. Household disruption, decision capacity and truly independent areas may favor carefully planned phases.
Does an interior remodel avoid Planning review?
Not automatically. The exact scope, property and overlays control the review path. Confirm current requirements with the City and any applicable association before relying on an exemption.
How can scope creep be controlled?
Use a ranked program, coordinated drawings, explicit allowances and a written change process that shows downstream consequences before approval.
Move from room ideas to one property decision
Review the project gallery for spatial ideas without treating another property as scope evidence. Then contact Cali Dream Construction to discuss the Carlsbad address, priorities and records needed for a coordinated renovation plan. CSLB #1054602.